History and building

History

The Institut Valencià d’Art Modern (IVAM) is one of the most significant institutions within the cultural landscape of the Valencian Community and the national and international museum sector.

IVAM was established with the approval of its Founding Law by the Valencian Parliament on 30 December 1986. It was the 1980s, and the city of Valencia, like other cities on the periphery, was eager, following the 1978 Constitution and the 1982 Statute of Autonomy, to develop its own cultural policy. There was no established cultural tradition on which to build new initiatives, but there was a strong determination to integrate the Valencian Community into international artistic circuits.

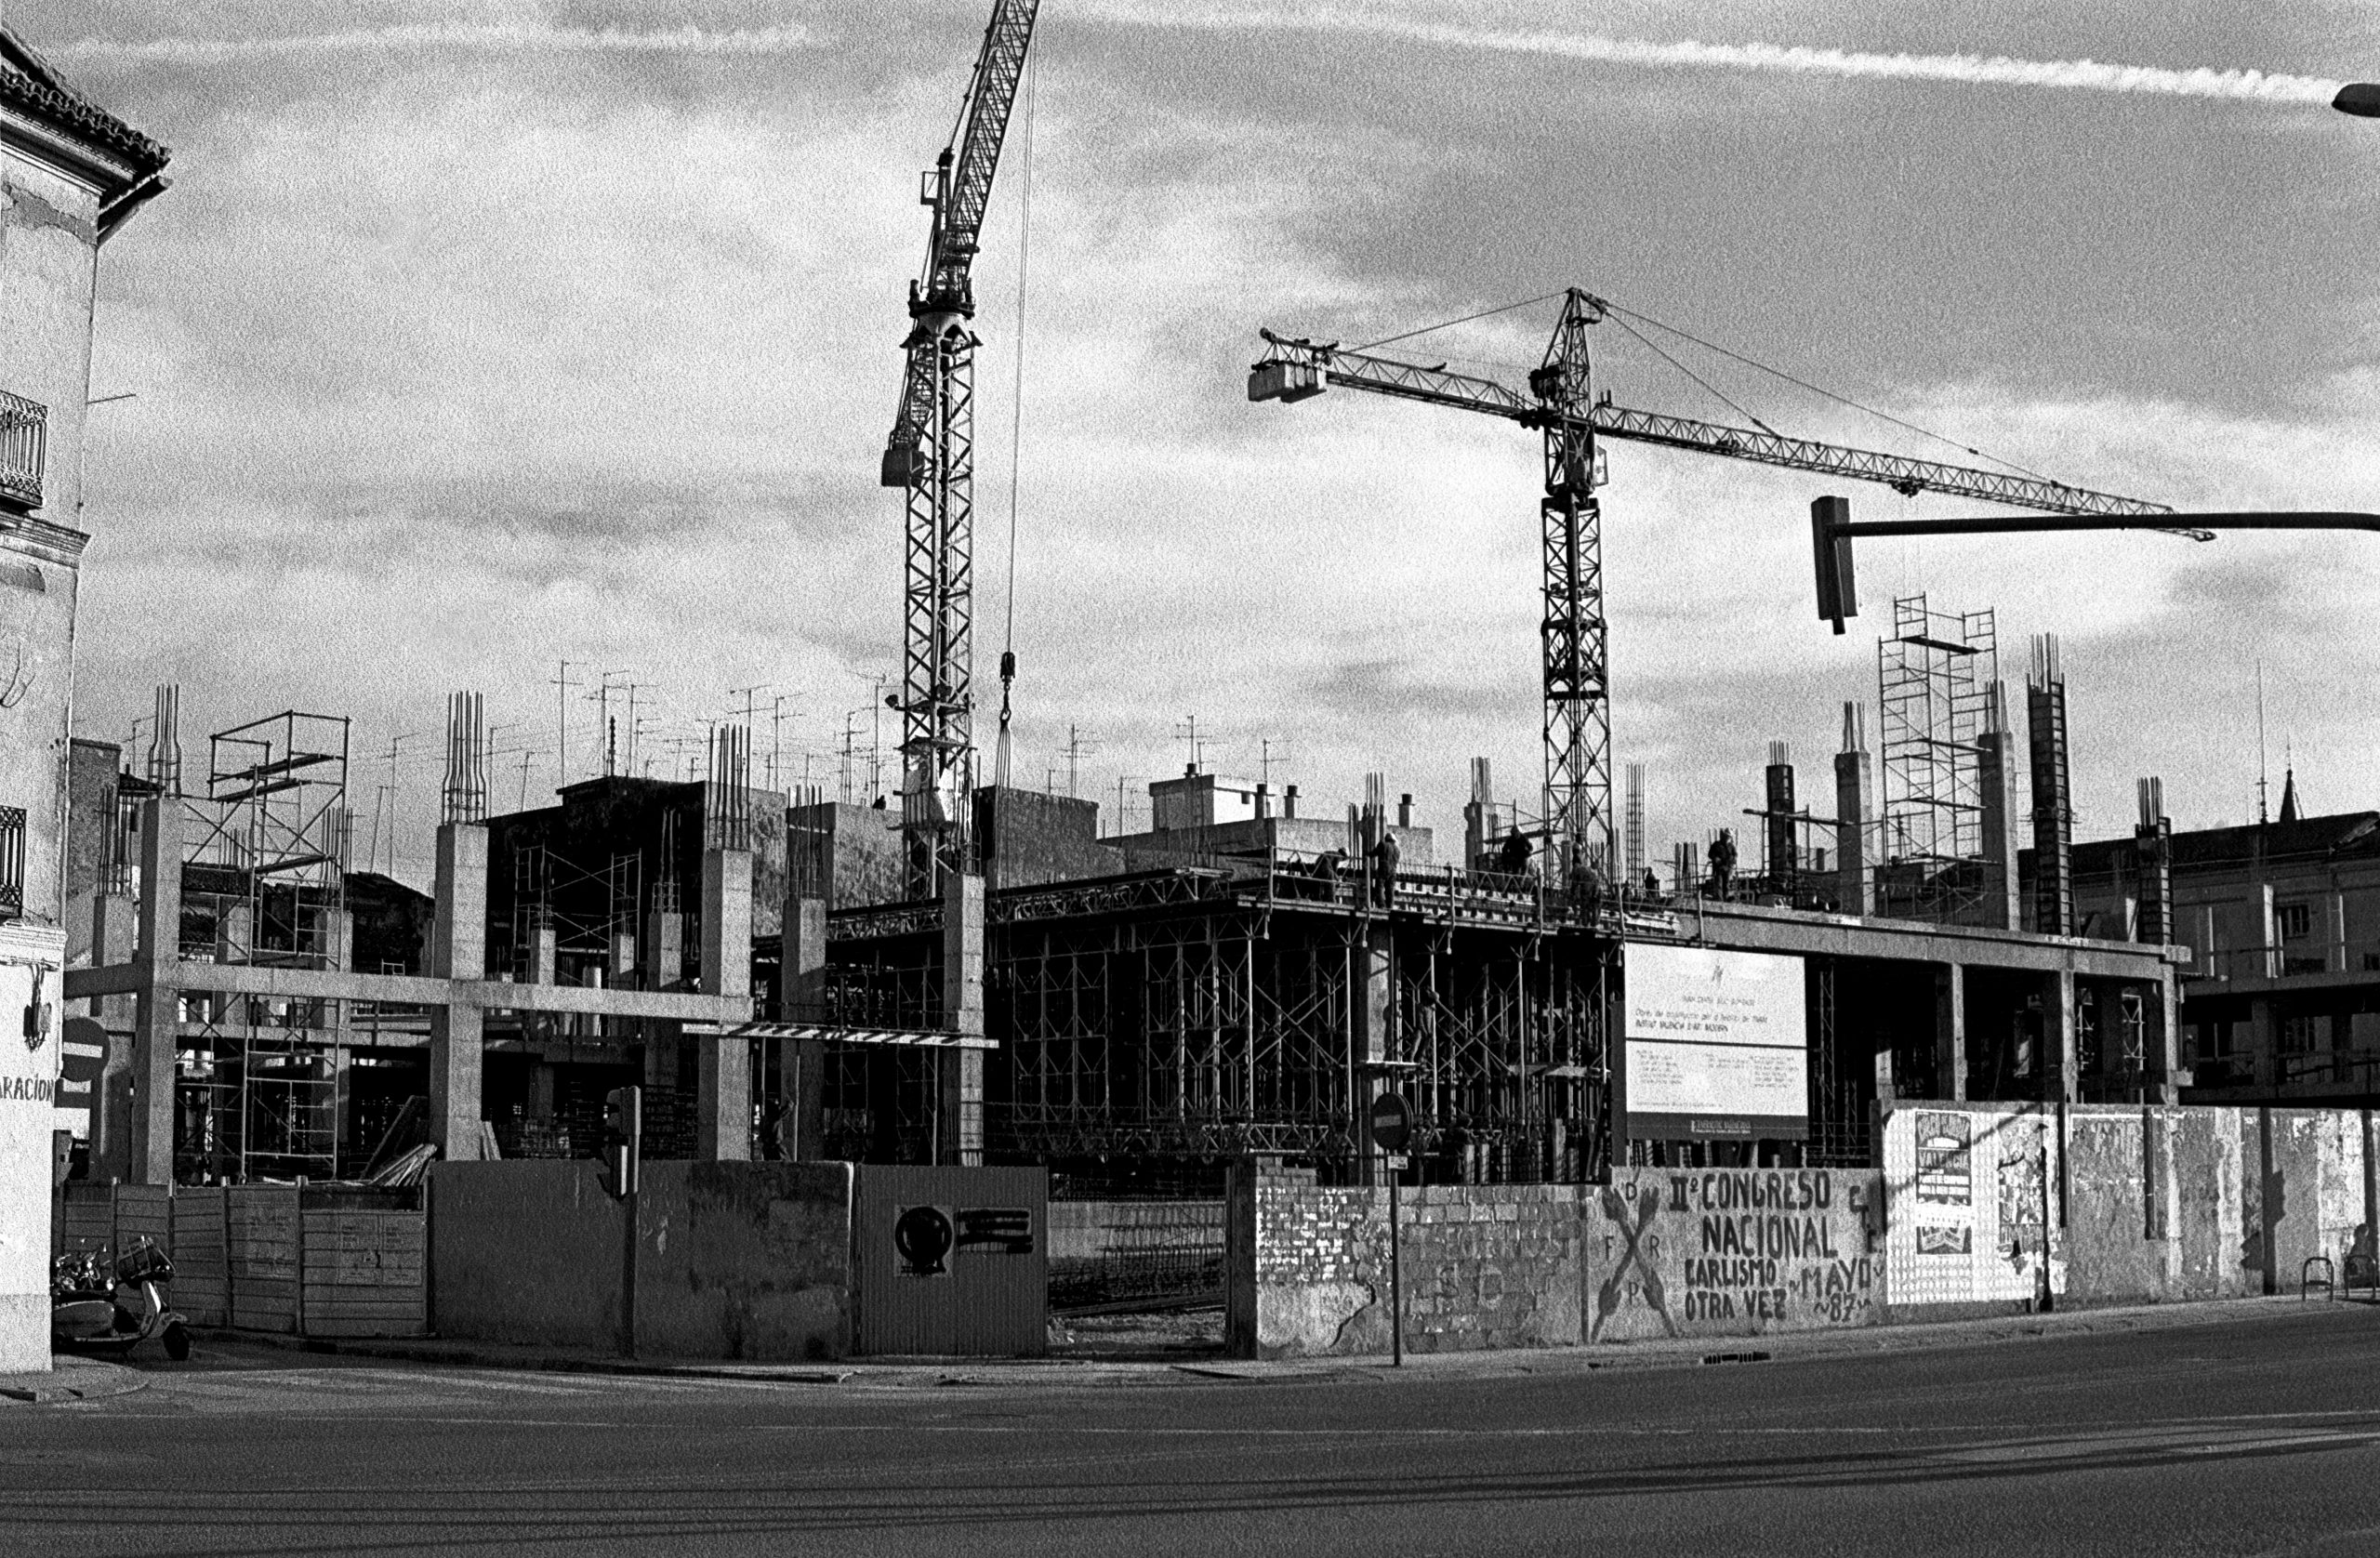
Very soon, the architectural project for a new museum, designed by Valencian architects Carlos Salvadores and Emilio Jiménez, became a reality under the name Institut Valencià d’Art Modern (IVAM). Its creation sought to fulfil a number of objectives: to act as a catalyst for cultural development, to address the cultural deficit surrounding the most innovative art of the time, and to bring to life the project of a new museum of modern art that would serve as an emblem for all Valencians.

IVAM was the most far-reaching initiative undertaken during those years, fundamentally because of its pioneering nature. It was also the first museum to be established around a solid artistic project structured along two main pillars: on the one hand, an international dimension represented by Julio González and the avant-garde movements of the 20th century; on the other, a reassertion of the origins of Valencian modernity embodied by Ignacio Pinazo. This dual perspective — international and local, modern and contemporary — remains one of the museum’s defining characteristics.

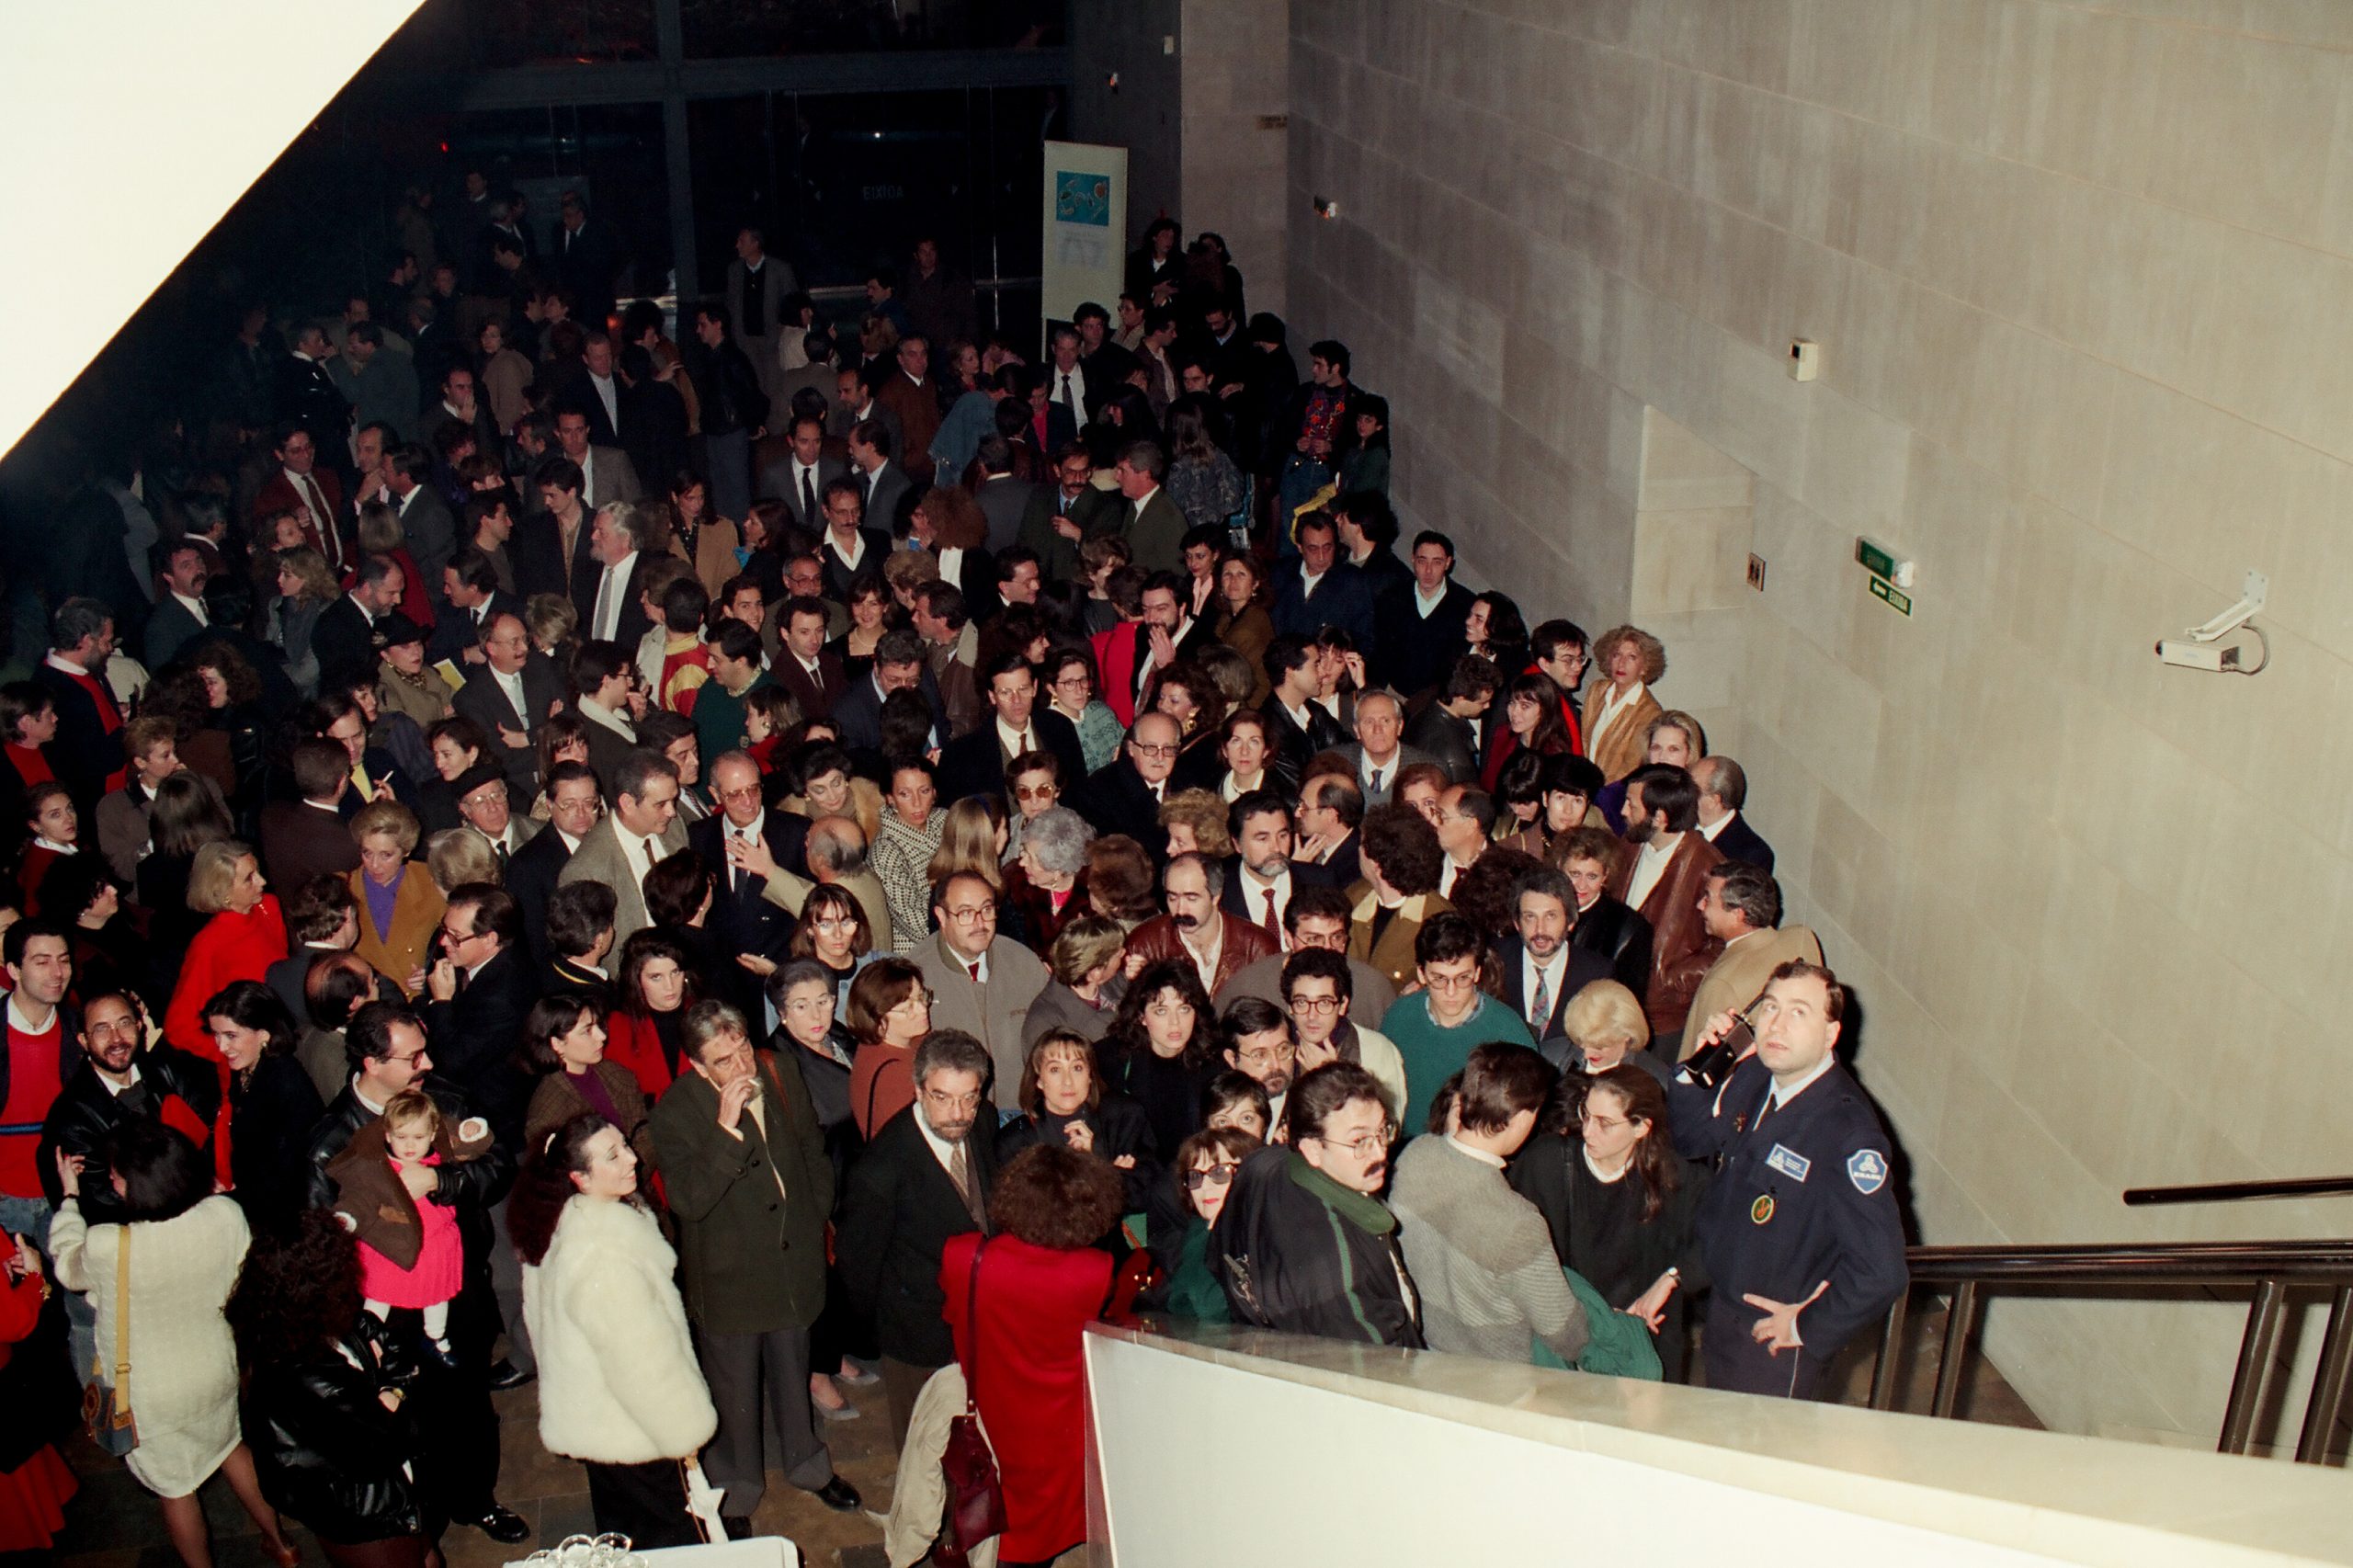
On 18 February 1989, IVAM was officially inaugurated by Queen Sofía of Spain. It opened its doors with the Julio González collection donated by his heirs Carmen Martínez and Viviane Grimminger, the Ignacio Pinazo collection, an exhibition by Equipo Crónica, and a display of Josep Renau’s photomontage series The American Way of Life.

Soon afterwards, the architectural project for a new museum, designed by Valencian architects Carlos Salvadores and Emilio Jiménez, became a reality under the name Valencian Institute of Modern Art (IVAM). Its creation pursued several key objectives: to act as a catalyst for cultural development, address the lack of access to the most innovative artistic practices, and establish a new museum of modern art that would become a cultural landmark for the people of Valencia.

IVAM was the most far-reaching cultural initiative undertaken during that period, largely because of its pioneering character. It was also the first museum in Spain to be founded on a solid artistic vision structured around two complementary pillars: on the one hand, an international perspective represented by Julio González and the twentieth-century avant-garde; on the other, the recognition of the origins of Valencian modernity embodied by Ignacio Pinazo. This dual focus—both international and local, modern and contemporary—remains one of the museum’s defining characteristics.

On 18 February 1989, IVAM was officially inaugurated by Queen Sofía of Spain. The museum opened with the Julio González Collection, donated by his heirs Carmen Martínez and Viviane Grimminger; the Ignacio Pinazo Collection; an exhibition devoted to Equipo Crónica; and a presentation of The American Way of Life, Josep Renau’s celebrated series of photomontages.
Read more Read less
The Building

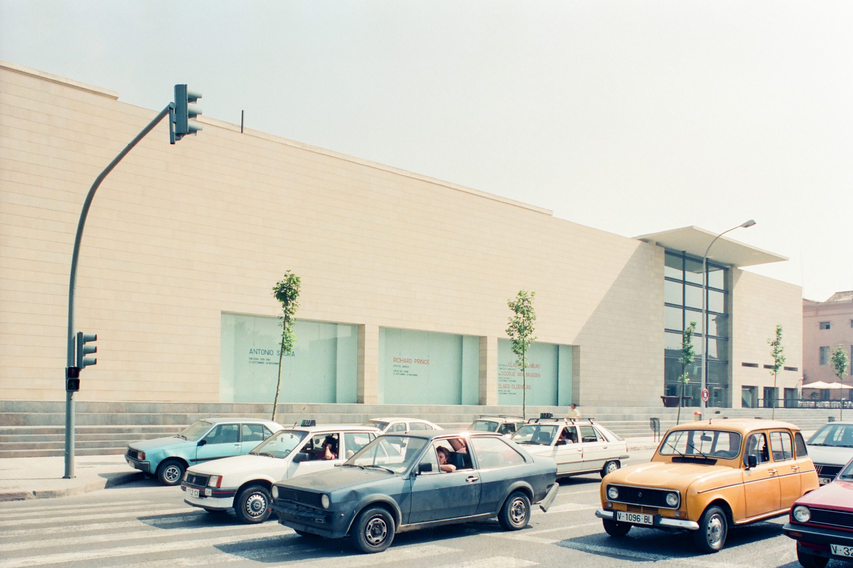
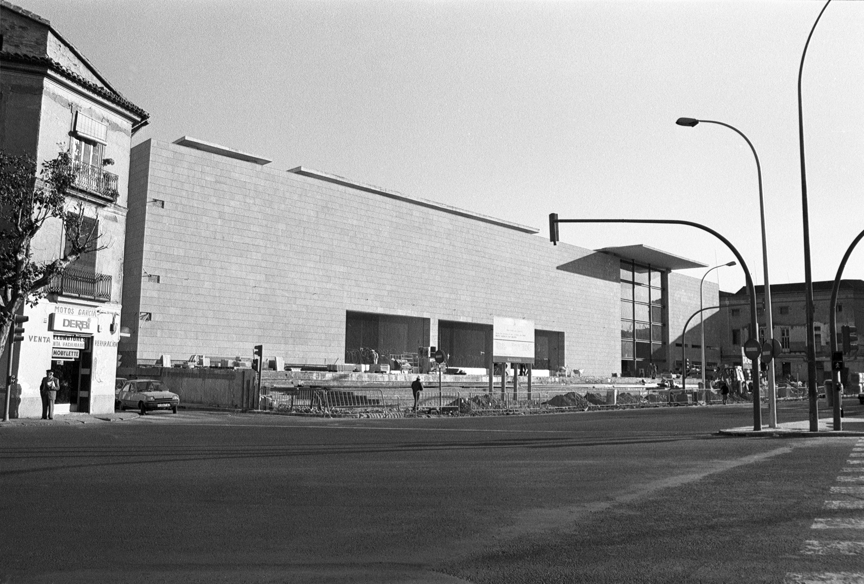
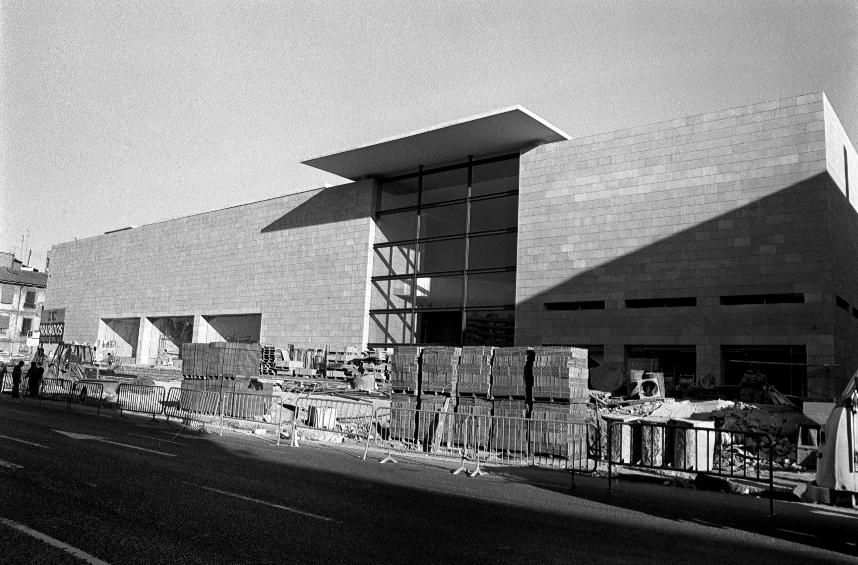
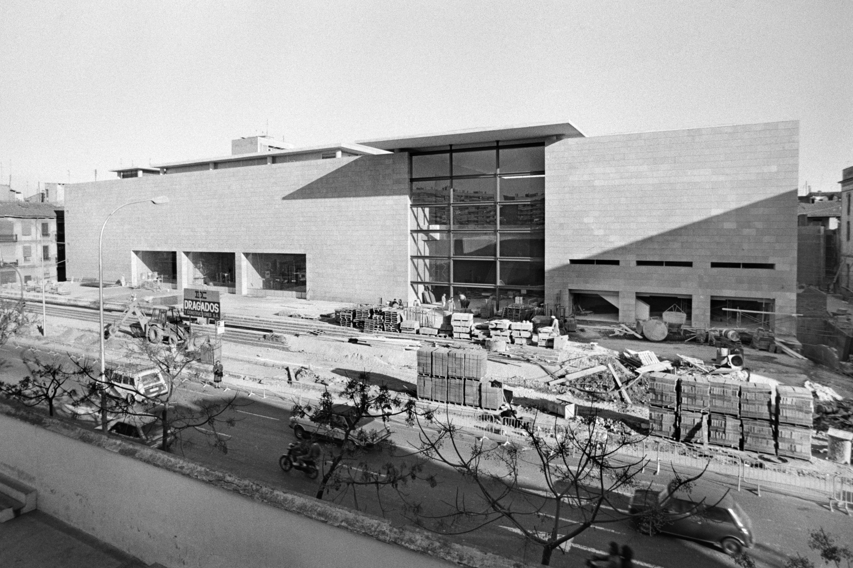
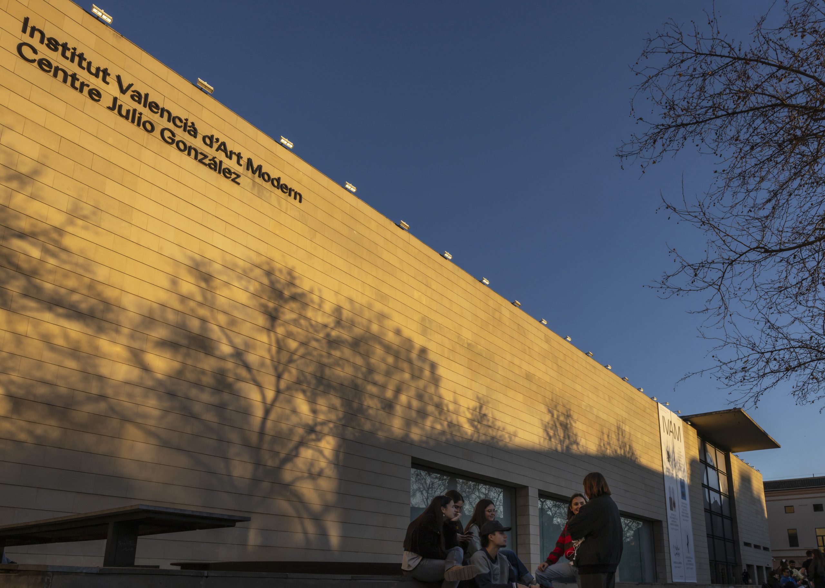
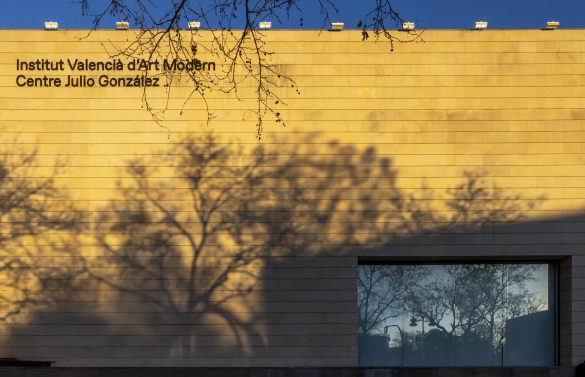
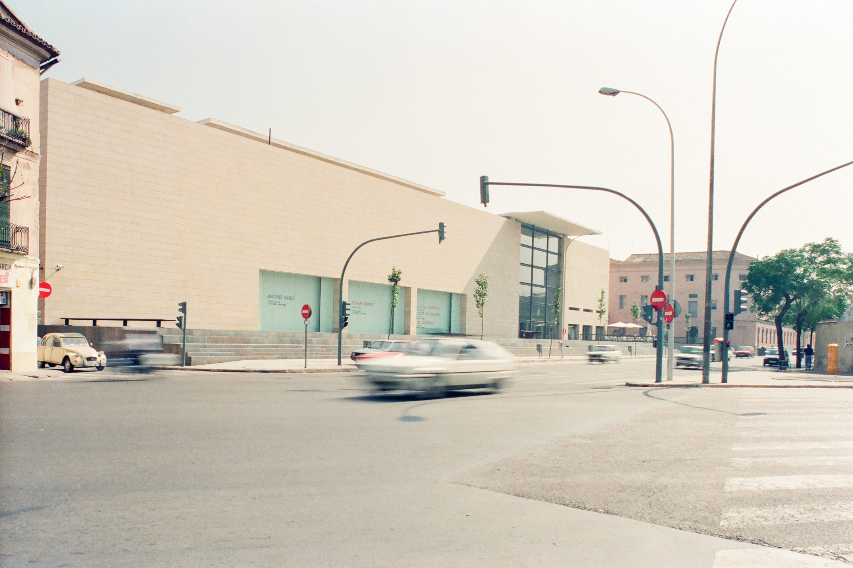
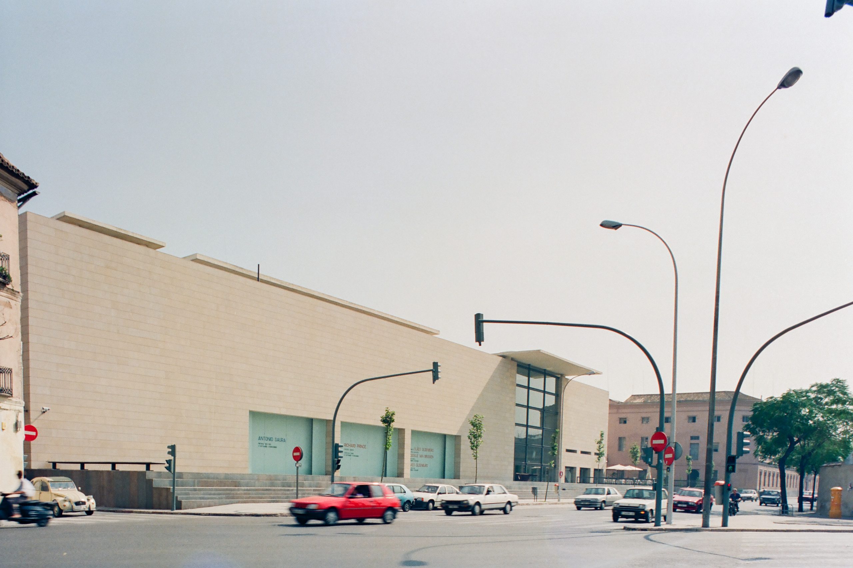
IVAM was built within Valencia’s historic centre, and its construction contributed to the regeneration of this urban area. The building, known as the Centre Julio González, is conceived as a monumental, abstract stone container. Set on a large public platform at the edge of the historic centre — opening onto the former Turia riverbed — it is characterised by sober, rational lines that adapt perfectly to its purpose as an art museum conceived around the “white cube” model.

Access is through a triple-height glazed entrance hall, covered by a slab and a large cantilever that invites visitors in while lending the building a strong sense of monumentality. Its geometric volume and restrained palette of materials — concrete, glass and stone — give it an austere and timeless appearance that engages in dialogue with its urban surroundings, while placing the artistic experience at the heart of the architectural concept.

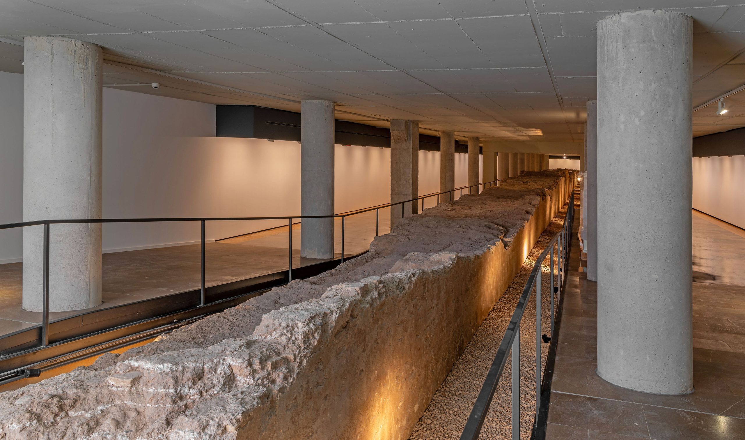
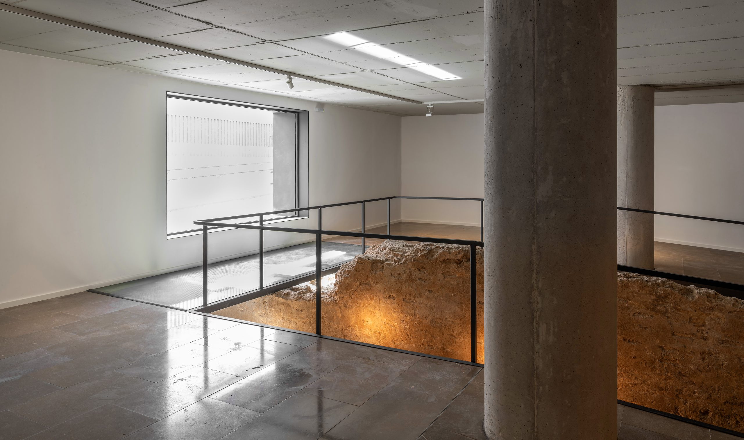
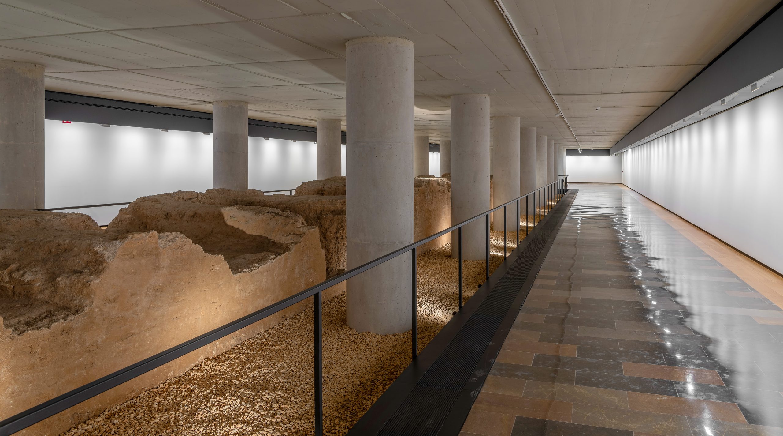
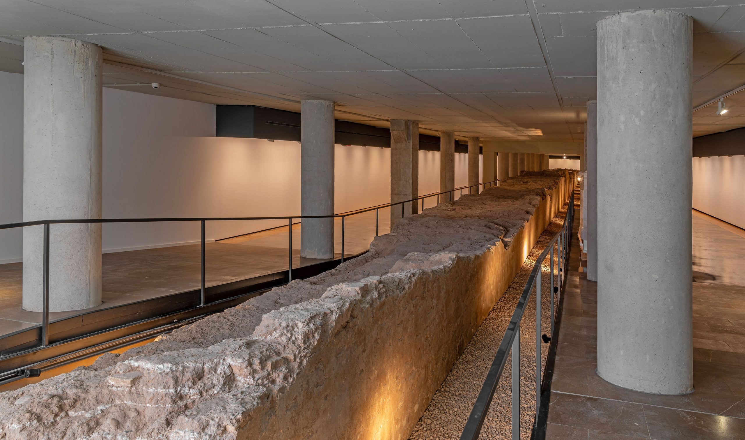
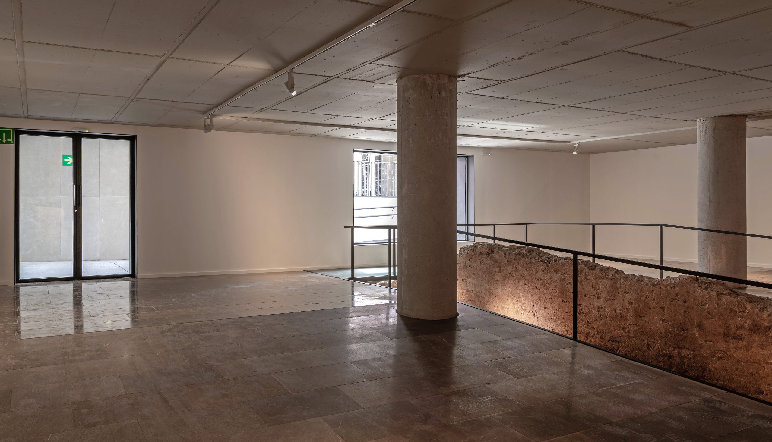
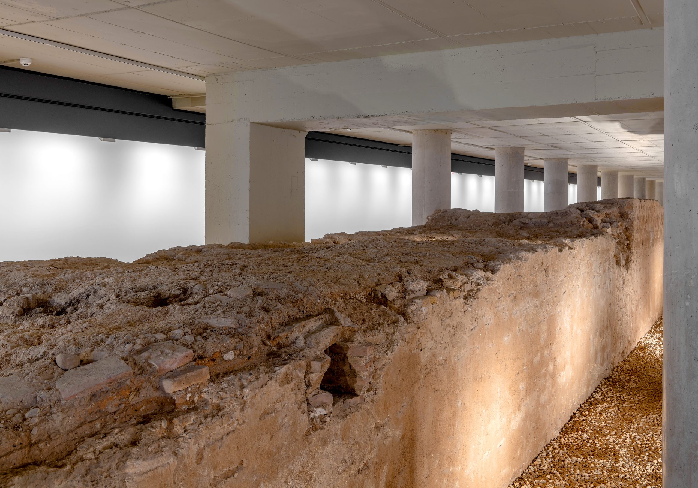
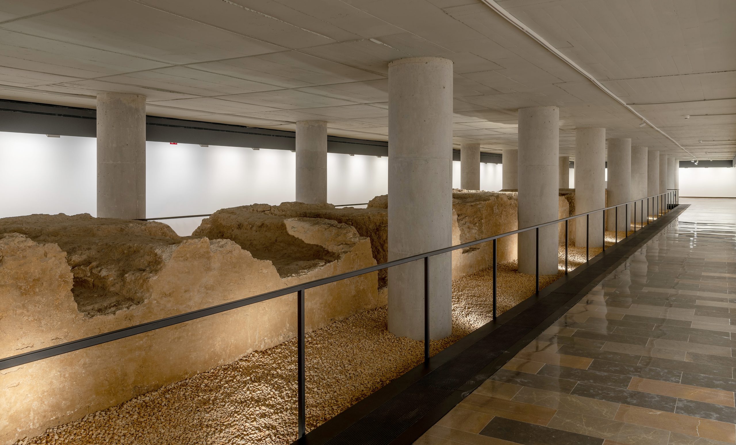
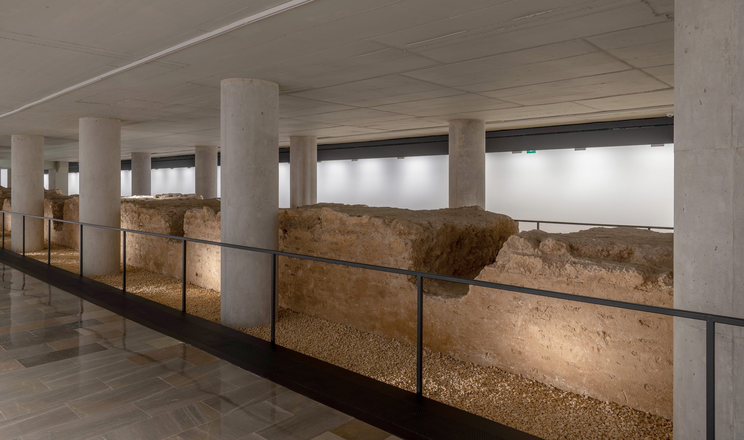
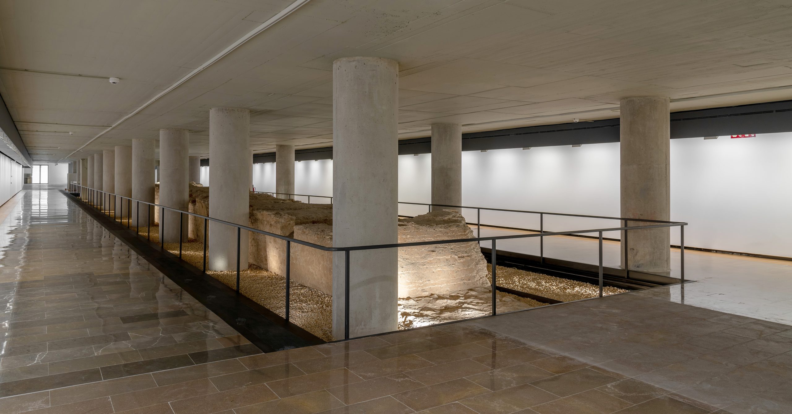
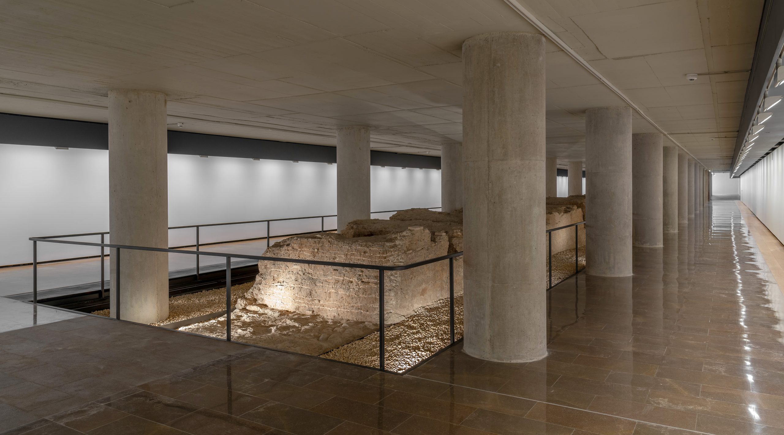
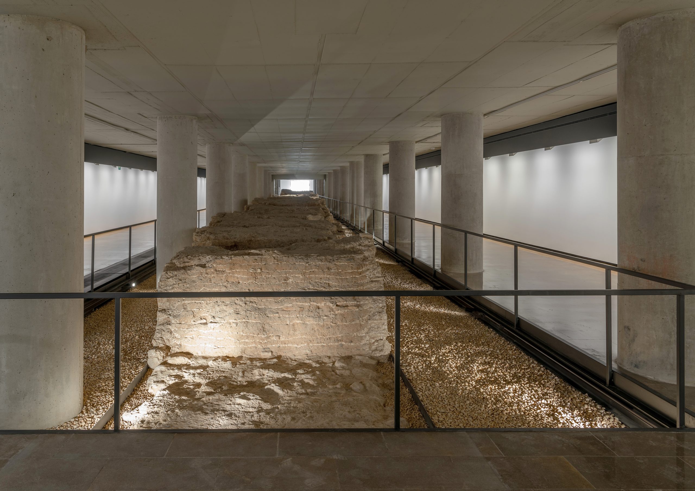
During construction, the remains of Valencia’s former medieval city wall, built in the second half of the 14th century, were uncovered. This was a discovery of great historical significance. The remains were incorporated into the architectural project and today form the IVAM Wall Gallery, an independently accessible space that engages directly with the city’s historical memory.

Originally, IVAM had two venues: the Centre Julio González, its main headquarters, and the Centre del Carmen, which was dedicated to more contemporary proposals and installations. The Centre Julio González currently occupies an area of 18,200 m² and houses eight galleries dedicated to the museum’s collections and temporary exhibitions.

In November 2018, IVAM opened its new venue in Alcoi, IVAM Alcoi, with a retrospective dedicated to the artist Eusebio Sempere. It was the museum’s first major initiative beyond its main headquarters. It is located on the first floor of the historic Monte de Piedad building in this town in the province of Alicante.

Read more Read less
Ignacio Pinazo Gallery

This gallery at IVAM houses a 68-linear-metre section of the former medieval wall of València. The city walls were a defining feature of València during the Middle Ages, to the extent that one of the city’s earliest coats of arms depicted a fortified city surrounded by the waters of the Turia. This symbolic representation has survived to the present day, even after the physical walls were demolished, through numerous popular religious prints.

The definitive wall of València was built from 1356 onwards, when King Pere IV the Ceremonious asked the city’s jurats to accelerate the construction of a new enclosure due to the threat posed by attacks from King Pere I the Cruel of Castile. The new walls were intended to enclose the suburbs and the Islamic wall, which was still in use at the time. The works were directed by the stonemason Guillem Nebot.

The works, which were extensive and extremely costly, continued throughout the second half of the 14th century and, in some sections, were not completed until the beginning of the 15th century. It is worth recalling the creation of the “Fàbrica de la Junta de Murs i Valls”, an institution of the former Kingdom of València responsible for the construction and maintenance of the moats, towers and walls of the city’s fortifications. This body operated autonomously from the City Council, the Generalitat and the King, with its own funding supported by a tax levied on grain entering the city.

The two archaeological excavations carried out on the site of the Institut Valencià d’Art Modern, the first in 1987 and the second in 2023, have made it possible to document a relatively substantial section of the late medieval wall, while also providing insight into the physical aspects of its construction. It consists of a rammed-earth wall made up of layers of compacted earth, between 13 and 15.5 cm thick, alternating with thin layers of lime, using a technique known as tapia valenciana. The structure is reinforced with scattered bricks and externally faced with mortar, forming a strong crust in which bricks were also used. The foundations of the wall preserve a height equivalent to two layers of rammed earth, resting on a footing and measuring 2.50 metres in thickness. In its current state, up to 2.20 metres of the wall remained buried. The interior of the foundations was made of a mortar composed of stone and lime. Other sections of the late medieval enclosure, also studied through archaeological methods, were built using a shuttered-mortar technique, with formwork boxes averaging 1.14 metres in height and a distance of 2.30 metres between the putlog holes.

The walls created a new urban area, at least doubling the size of the city. This expansion was so substantial that when the enclosure was demolished five centuries later, from 1865 onwards, the area within the walls had still not been completely built up.

The walls have been regarded as one of the city’s most distinctive symbols and formed part of a broader system that included walls, towers and gates. As Joseph Llop wrote in 1674: “Aquesta Insigne Ciutat de Valencia no sols esta ilustrada ab la hermosura de les Torres y muralles, sino tambe amb la Fabrica dels Portals grans, y chichs, entre els quals, los de Serrans y Quart, tenen la obra mes hermosa de torres, que se ha vist, fetes a despeses de la Ilustre Fabrica de Murs e Valls…”.

The walls formed, through their internal structure, part of a broader symbolic system that was at once centrifugal and centripetal. On the periphery, marking the outermost boundaries, stood the “Cruces de Término” (boundary crosses), always oriented outwards. Closer in were the walls, complemented by the series of bridges spanning the Guadalaviar River. At the centre, surrounded by increasingly tall towers, stood the “Campanar Nou de la Seu”, whose construction began at the same time as the walls. The Miguelete, the bell that marked the hours, regulated the passage of time, while the liturgical bells served as a reference for opening and closing “the small and large gates of the wall”.

Between October and December 2023, intervention works were carried out on the section of the wall preserved at IVAM. The works included the completion of the archaeological excavation opened at the foot of the wall, on the intramural side, between two footings supporting circular pillars at the northern end of the Gallery. The excavation reached a depth of -1.50 metres and documented the original foundations of the medieval wall, consisting of a lime-mortar rammed-earth structure, built as shuttered masonry using wooden boards, with a documented height of 1.10 metres. The beginning of the second foundation layer was reached, and the results were compared with the excavation carried out by Vicent Lerma and Julio Blasco in 1987. The sterile soils documented in section consisted of Quaternary deposits accumulated through alluvial processes and subsequent deposits from the Turia River. Above these, evidence was found of cultivated agricultural soil dating from the period of the first Valencian Taifa (11th century).

Cleaning work also continued on the vertical surface of the wall, both on the intramural and extramural sides, revealing elements of its building technique and construction process. These included the identification of putlog holes, half-bricks embedded in the so-called tapia valenciana, a technique characteristic of the 14th and 15th centuries (although it continued to be used until the 19th century), as well as the height of the rammed-earth layers and the sequence of clay and lime courses within the core of the wall, visible in its northern section.

Work continued to identify construction remains in the vertical walls, and final cleaning work began on the horizontal section of the wall — the upper part that has been preserved. Numerous remains of inappropriate materials from the 1988–89 construction works were identified, generally consisting of soil mixed with rubble and ash. These were removed and the surface was cleaned, highlighting and enhancing the visibility of the construction techniques, particularly the putlog holes, which run through the wall and enable a clearer understanding of its historical construction.

Remains of 19th-century structures were also identified and have been preserved, including ironwork and furnaces (three partially preserved remains), drainage systems and possible domestic storage areas dating from the late 19th to the early 20th century.

Read more Read less